Save
Ask
Tour
Hide
Share
$1,329,900
New Listing

435 Grayling Lane
Rural Rocky View County, AB T3Z 0G7

For Sale|Single Family Residence|Active
4
Beds
4
Total Baths
3
Full Baths
1
Partial Bath
1,675.9
SqFt
$794
/SqFt
2024
Built
Subdivision:
Harmony
County:
Rocky View County
Call Now: 587-328-7524
Is this the listing for you? We can help make it yours.
587-328-7524
435 Grayling Lane435 Grayling Lane435 Grayling Lane435 Grayling Lane
Save
Ask
Tour
Hide
Share

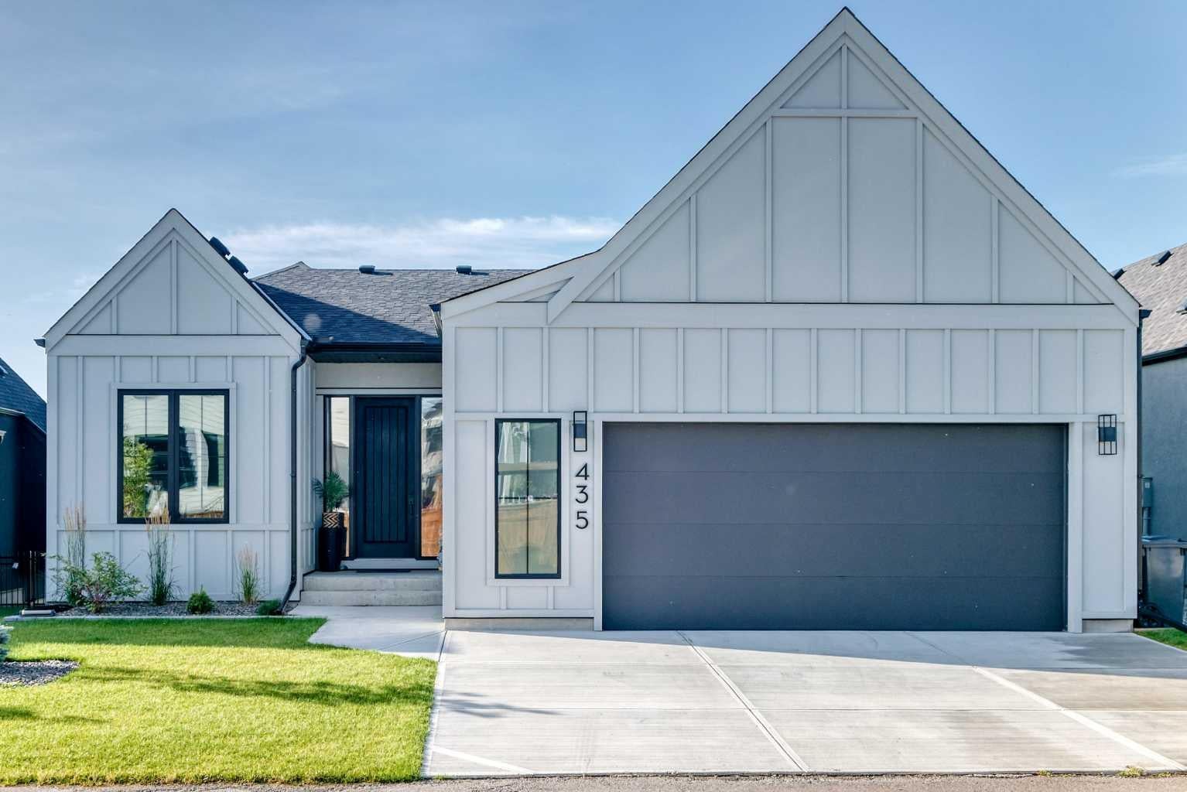
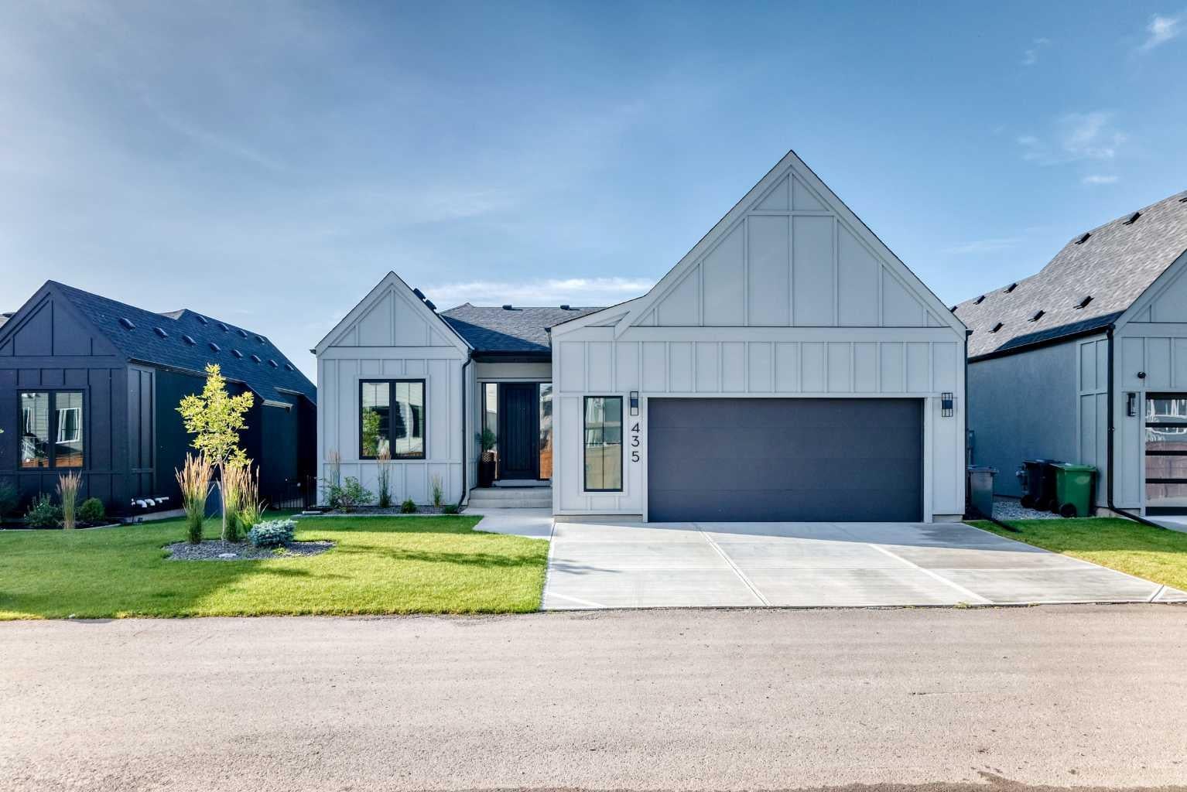
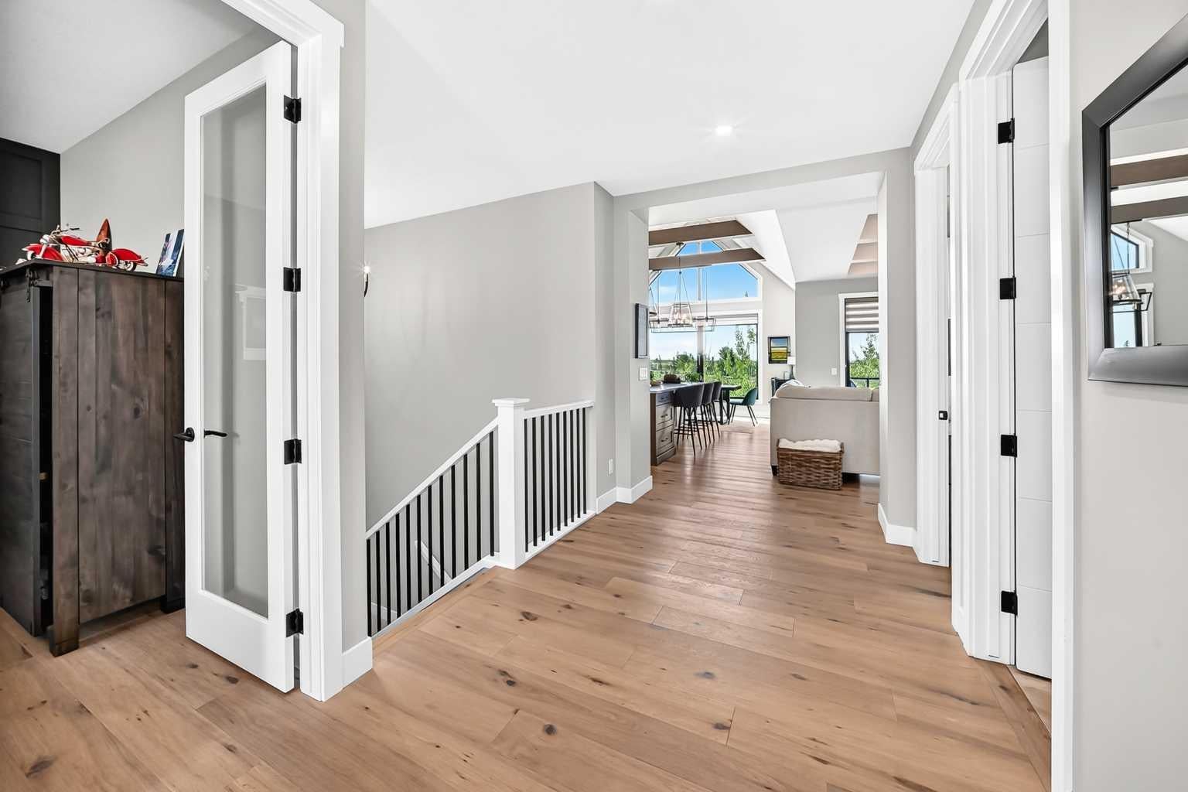
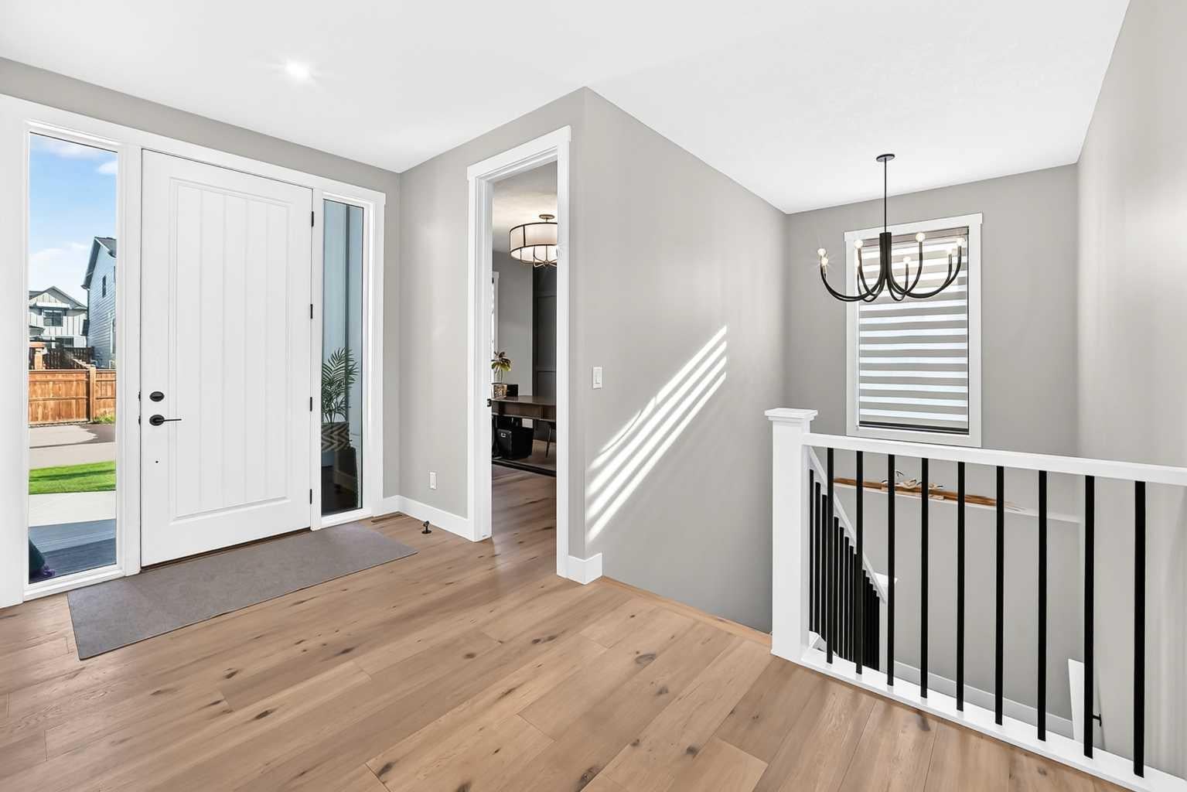
Luxury Bungalow Living on Grayling Lane. This is the former Show Home offering breathtaking views of the park and open space behind you all within short walking distance to Michelson National Golf Course, the LaunchPad and the Lake. This south-facing residence offers an open floor plan with expansive windows and 9-foot Lift and Slide Patio Doors, providing an uninterrupted panorama of the natural beauty that surrounds this home. The chef's kitchen, adorned with high beamed ceilings, upgraded appliances, and a hidden pantry, overlooks the park, making it a culinary haven. The main floor boasts a laundry room, a stunning Primary Retreat, a half bath, a mudroom, and an office, creating a seamless blend of elegance and functionality. The primary owner's suite is bathed in abundant natural light, offering a captivating view of the park. Enjoy the luxury ensuite featuring an oversized shower adorned with bold tiles and a refreshing rain shower. The wide - shallow lots afford the opportunity for 1675 sq ft main floors with 1337 sq ft development down, ensuring ample space for comfortable living. Full development downstairs includes a spacious recreation room with a kitchenette, a wine room, a gym, two full baths, and three generously sized bedrooms. The garage is completely finished including epoxy floors and an 18ft door for easy maneuvering. If you've been searching for an extraordinary bungalow, Grayling Lane is the epitome of refined living.

Save
Ask
Tour
Hide
Share
Listing Snapshot
Price 
$1,329,900
Days On Site 
0 Days
Bedrooms 
4
Inside Area (SqFt) 
1,675.9 sqft
Total Baths 
4
Full Baths 
3
Partial Baths 
1
Lot Size 
0.12 Acres
Year Built 
2024
MLS® Number 
A2347344
Status 
Active
Property Tax 
$6,141
Maintenance Fees 
$147 monthly
Sq Ft Source 
N/A
Friends & Family
Recent Activity
3 hours agoListing first seen on site
9 hours agoListing updated with changes from the MLS®
General Features
Acres 
0.12
Attached Garage 
Yes
Garage 
Yes
Garage Spaces 
2
Levels 
One
Parking 
AttachedGarageGarage Door Opener
Parking Spaces 
4
Property Sub Type 
Single Family Residence
Sewer 
Public Sewer
SqFt Above 
1675.9
SqFt Below 
1337
Style 
Bungalow-Villa
Water Source 
Public
Zoning 
DC
Interior Features
Appliances 
Bar FridgeBuilt-In RefrigeratorDishwasherGas CooktopMicrowaveRange HoodWasher/DryerOven
Basement 
FullFinished
Cooling 
Central Air
Fireplace 
Yes
Fireplace Features 
Gas
Fireplaces 
1
Flooring 
CarpetHardwoodTile
Heating 
Forced AirNatural Gas
Interior 
Beamed CeilingsBuilt-in FeaturesDouble VanityHigh CeilingsKitchen IslandOpen Floorplan
Laundry Features 
Main Level
Window Features 
Window Coverings
2pc Bathroom 
Dimensions - 5`0" x 6`1"Level - Main
4pc Bathroom 
Dimensions - 4`11" x 9`3"Level - Lower
5pc Ensuite bath 
Dimensions - 13`2" x 11`7"Level - Main
Bedroom 
Dimensions - 11`0" x 13`1"Level - Lower
Bedroom - Primary 
Dimensions - 13`11" x 14`5"Level - Main
Flex Space 
Dimensions - 16`0" x 18`2"Level - Lower
Living Room 
Dimensions - 16`10" x 17`11"Level - Main
Save
Ask
Tour
Hide
Share
Exterior Features
Construction Details 
StuccoFrame
Fencing 
Fenced
Frontage 
17.10M 56`1"
Lot Features 
Back YardClose to ClubhouseLandscaped
Patio And Porch 
Deck
Roof 
ShingleAsphalt
Waterfront Features 
Lake
Windows/Doors 
Window Coverings
Community Features
Association Amenities 
Beach AccessDog ParkPicnic AreaPlayground
Additional Maintenance Fee 
$147.0
Additional Maintenance Fee Frequency 
Monthly
Community Features 
ClubhouseFishingGolfLakeParkPlayground
Listing courtesy of Ivan Brooker of Royal LePage Benchmark

Listing information is provided by Participants of the Alberta One Realty Listing Services (Pillar 9). IDX information is provided exclusively for personal, non-commercial use, and may not be used for any purpose other than to identify prospective properties consumers may be interested in purchasing. Information is deemed reliable but not guaranteed. Copyright 2026, Alberta One Realty Listing Services (Pillar 9)
Last checked 2026-09-23 08:38 PM UTC

Neighborhood & Commute
Source: Walkscore
Save
Ask
Tour
Hide
Share